
Villa and residential models
Present elevation, roof form, open spaces, landscape character and building proportions in a physical format.
From residential villas to township masterplans, create a tangible expression of your project with scale, material, landscape and presentation details aligned to the brief.
A well-crafted architectural model helps viewers understand site planning, massing, access, landscaping and the relationship between spaces. NetStar presents scale model solutions alongside CGI renders and cinematic walkthroughs for developer and architectural presentations.
Present elevation, roof form, open spaces, landscape character and building proportions in a physical format.
Communicate phased developments, circulation, plot organisation and amenities in one coherent display.
Show the relationship between community spaces, amenities and surrounding architecture with appropriate model detail.
A selection of the nine miniature-model images referenced in the NetStar real estate portfolio. These images require the existing assets/miniatures/ directory on your server.
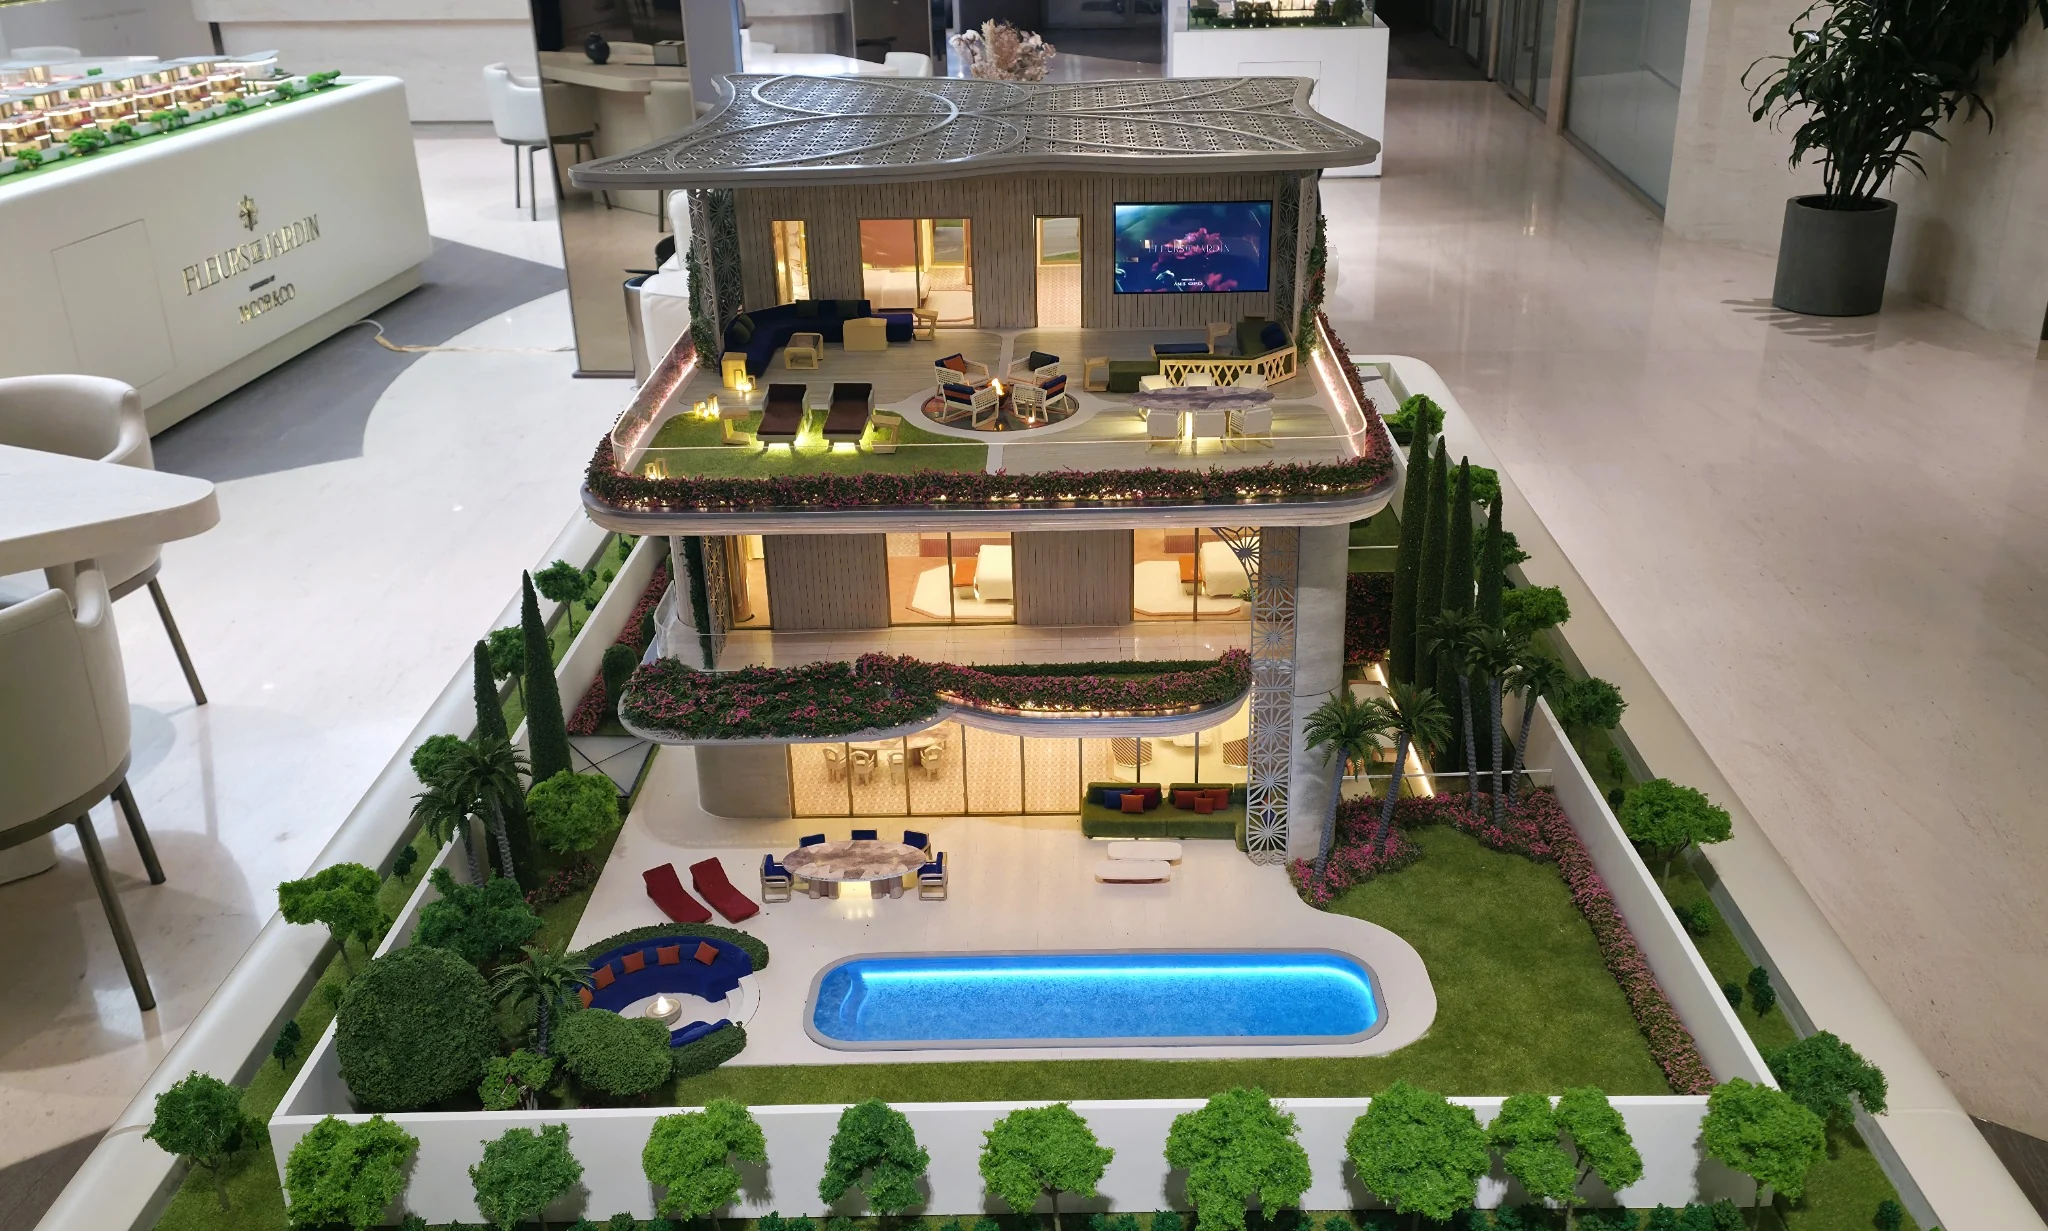
Villa and landscape model
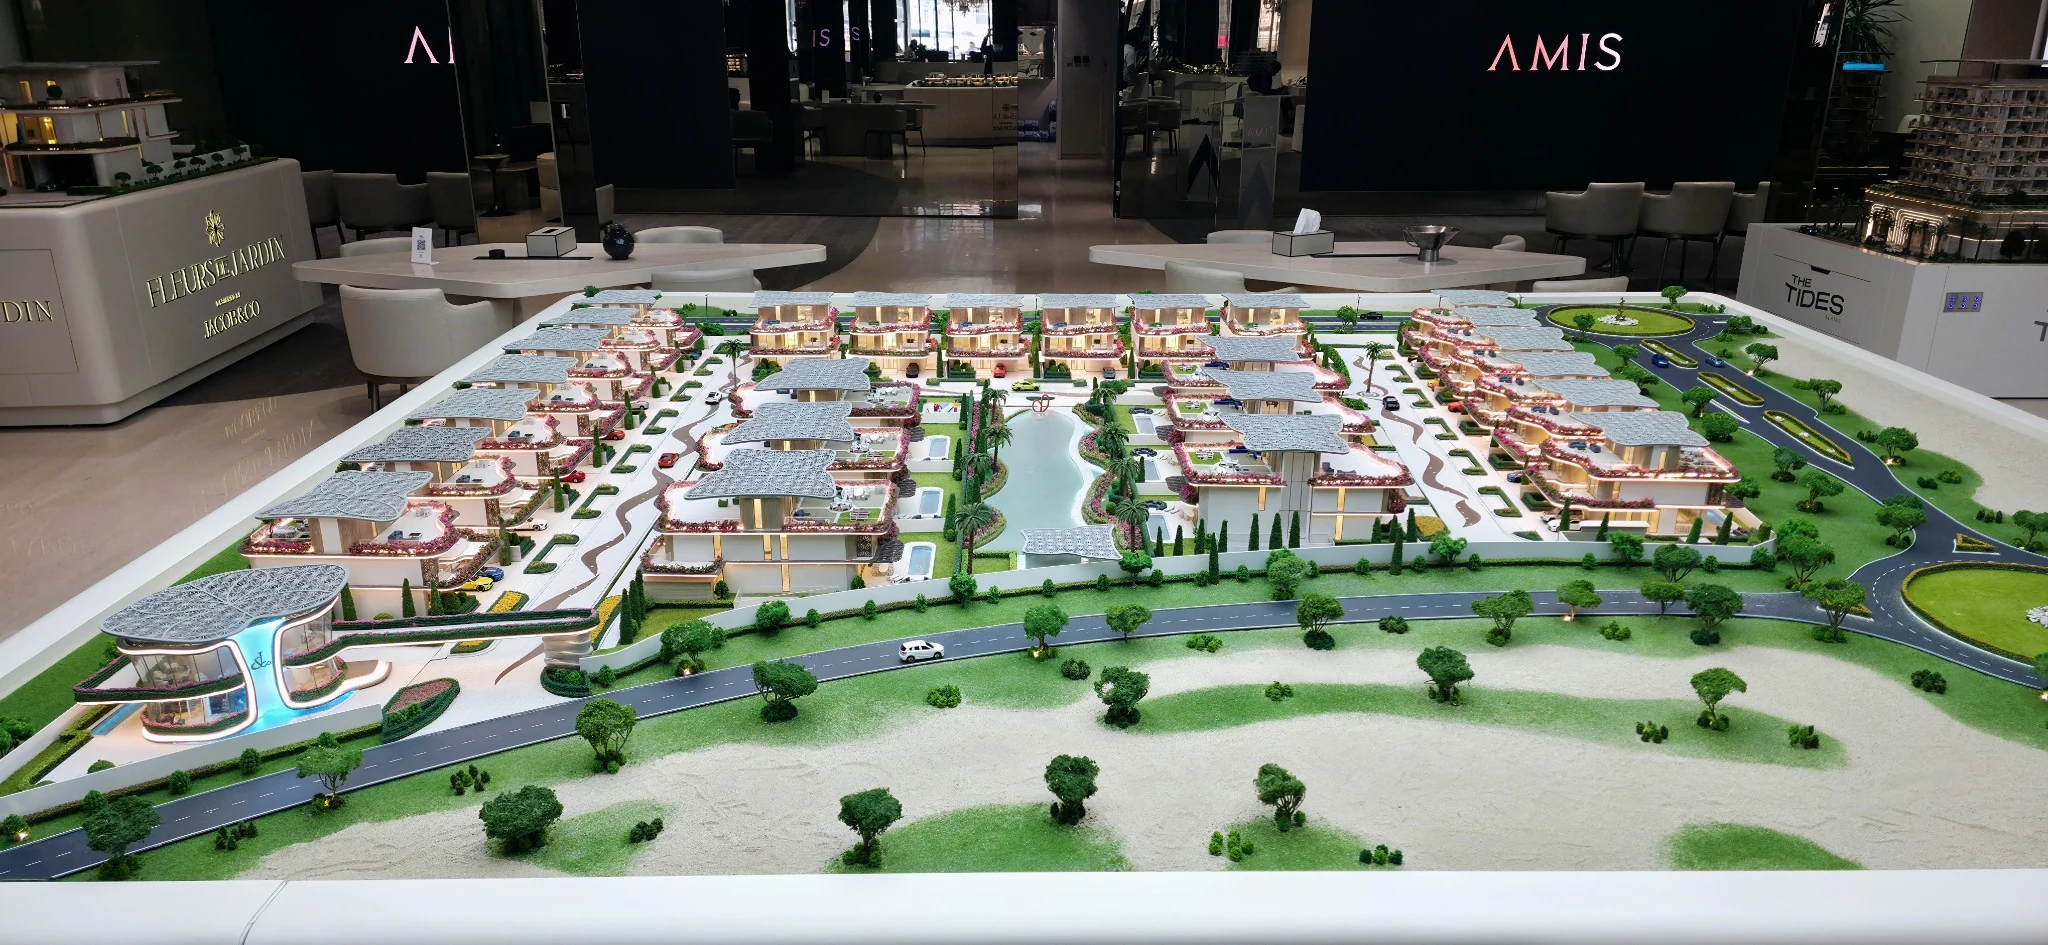
Residential masterplan
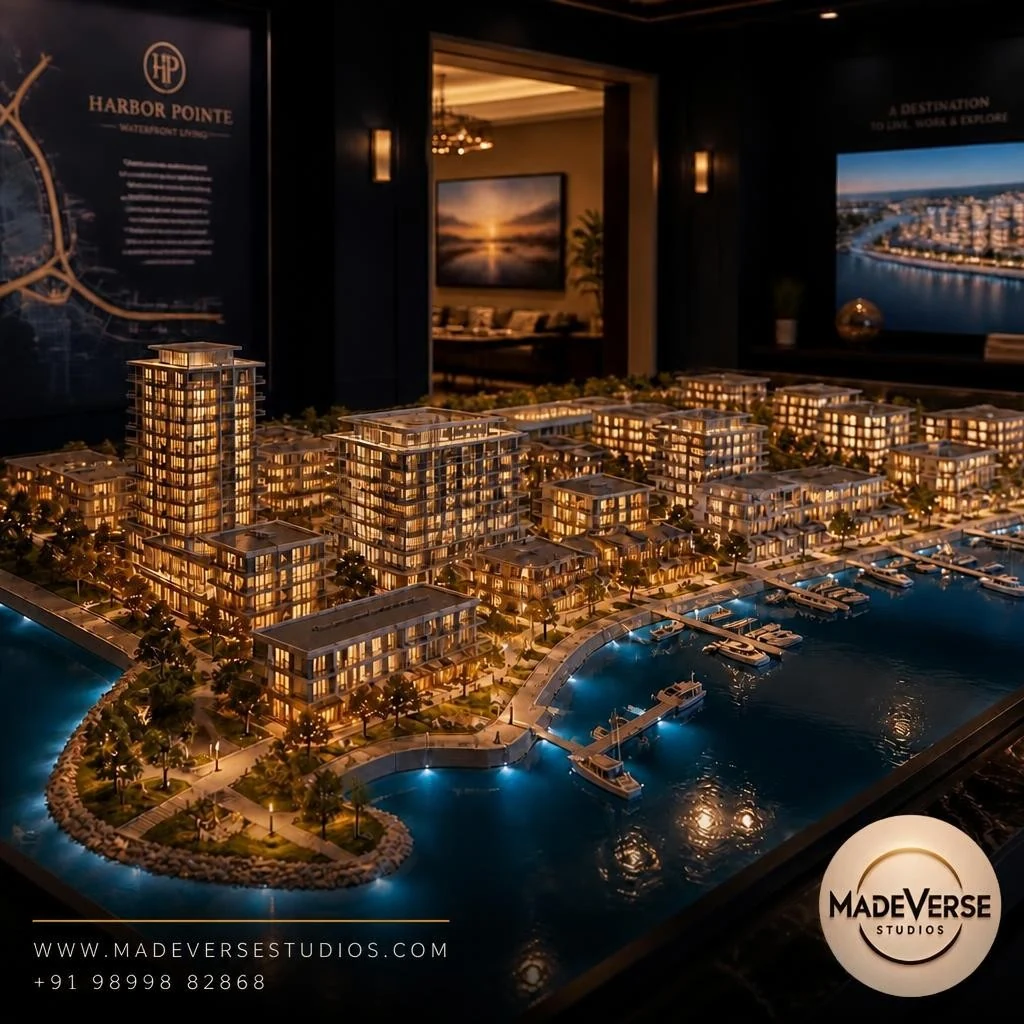
Township presentation model
Browse the full real estate portfolio for more visual work, including renders and walkthroughs.
Model-making quotations vary by requirements. A scale such as 1:100, 1:120 or 1:250 can be considered depending on the purpose and site dimensions; selection is based on your drawings and brief, not on a fixed package price.
| Decision | What to confirm | Why it matters |
|---|---|---|
| Model scale | Site footprint, available exhibition area and desired detail | Controls size, readability and construction scope |
| Features | Buildings, landscape, roads, lighting or interior cutaways | Influences craft, materials and production time |
| Presentation | Base size, enclosure, transport and site installation | Helps plan the complete finished display |
Scale depends on the site footprint, model purpose, level of detail and available display area. Share architectural drawings and intended dimensions so a suitable scale can be recommended.
The portfolio includes villa and masterplan miniature work. The precise scope, clubhouse detailing and any interior cutaway features should be confirmed for each quotation.
Project size, selected scale, detail level, lighting, display base, materials, transport and deadlines all influence a custom quotation.
Typically, site plans, elevations, relevant sections, material references, the required display size, preferred scale, location and completion date.
Yes, a physical model and architectural visualization can complement one another in developer presentations and property marketing. Ask for a combined scope if needed.
Tell us your project goals, deliverables, timelines and available inputs. We can clarify the work involved and prepare a scope-based proposal.